Lot & Vision · Concept package · prepared for Sample estate
Desert Modern Estate
Issued
2026-10-25
Revision
R1 · first concept
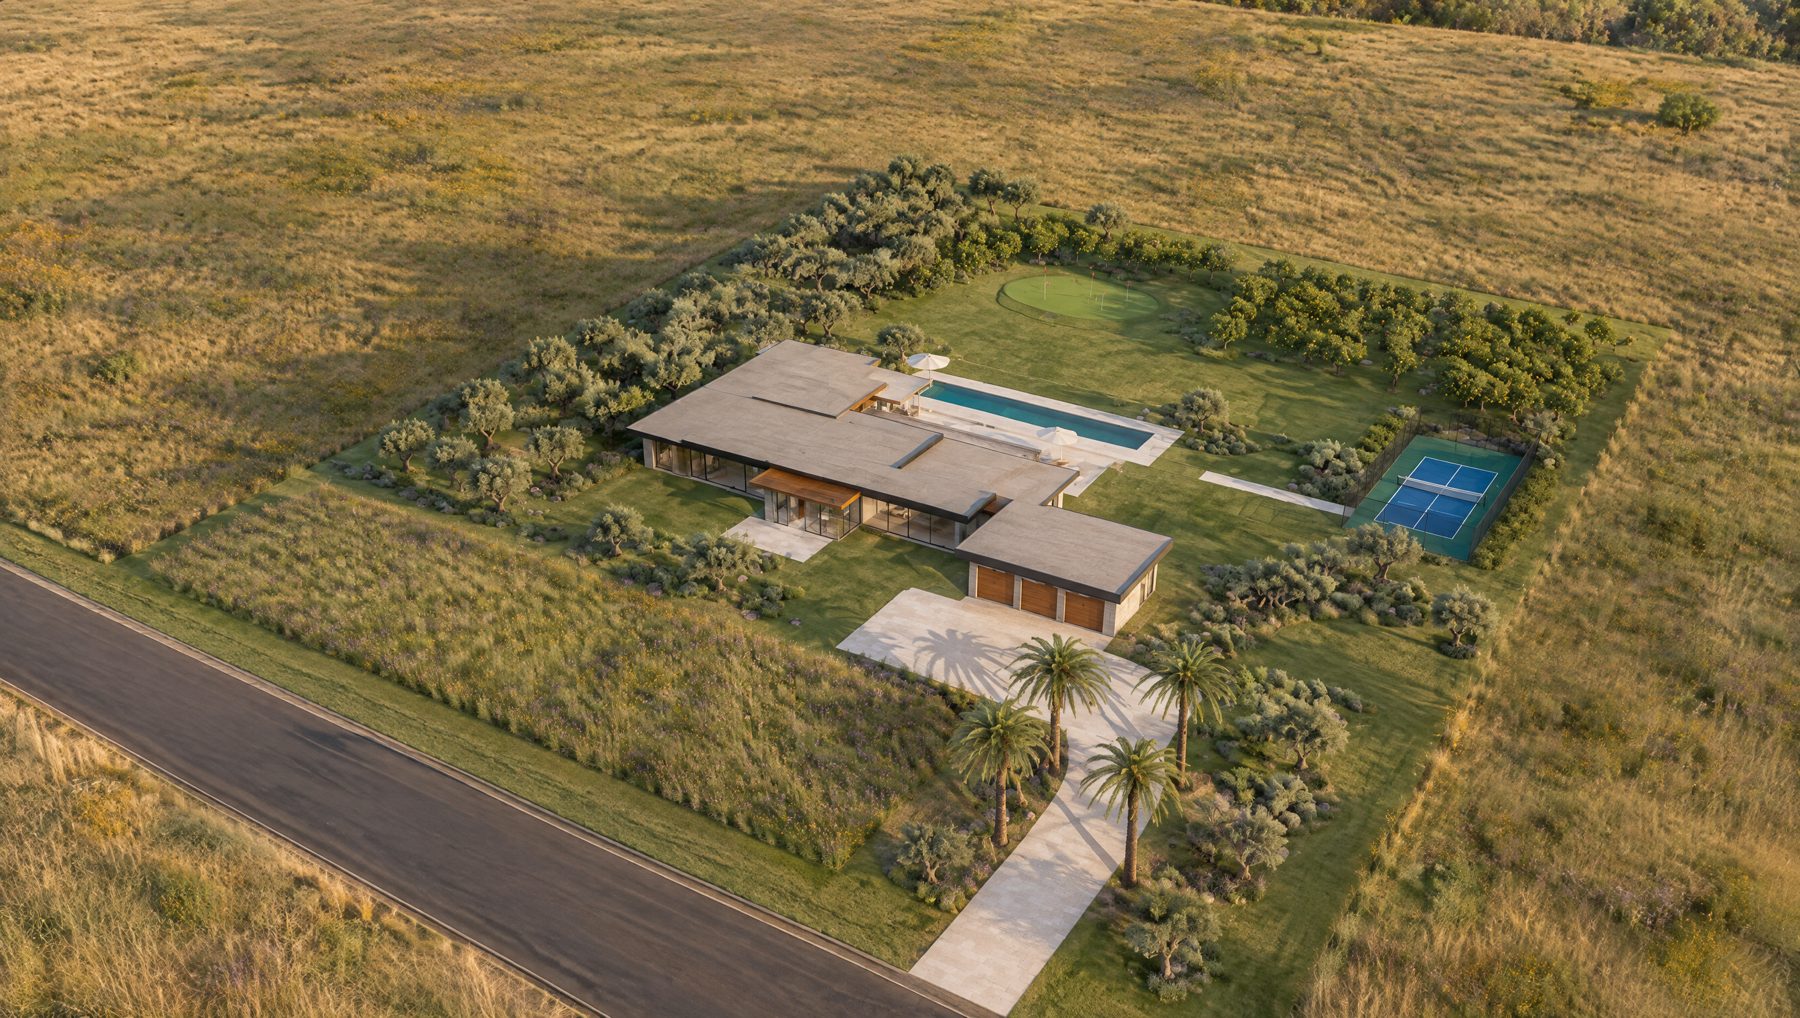
Lot3.00 acres330 × 396 ft
House, heated5,557 sq ft5 bed · 4.5 bath
Under roof5.5%of the lot, all buildings
Perimeter wallNonean open edge, as asked
Site pieces12plus 2 placed trees and furnishings
The estate
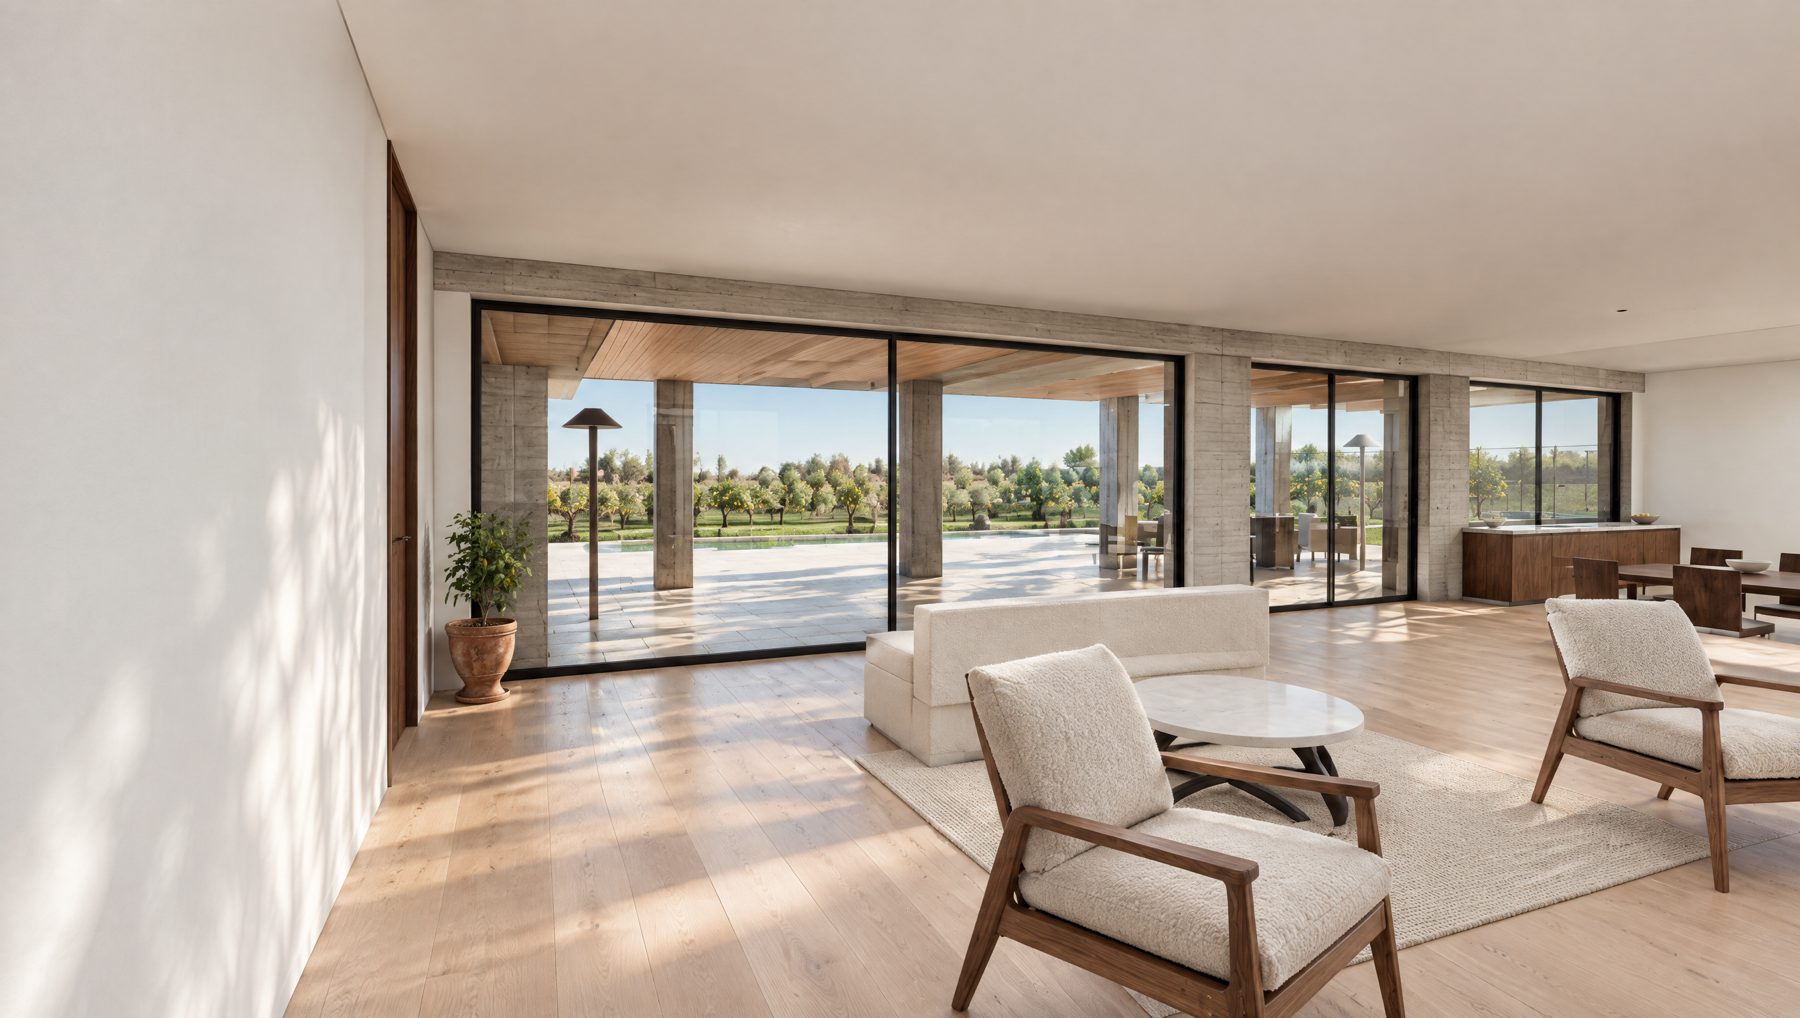
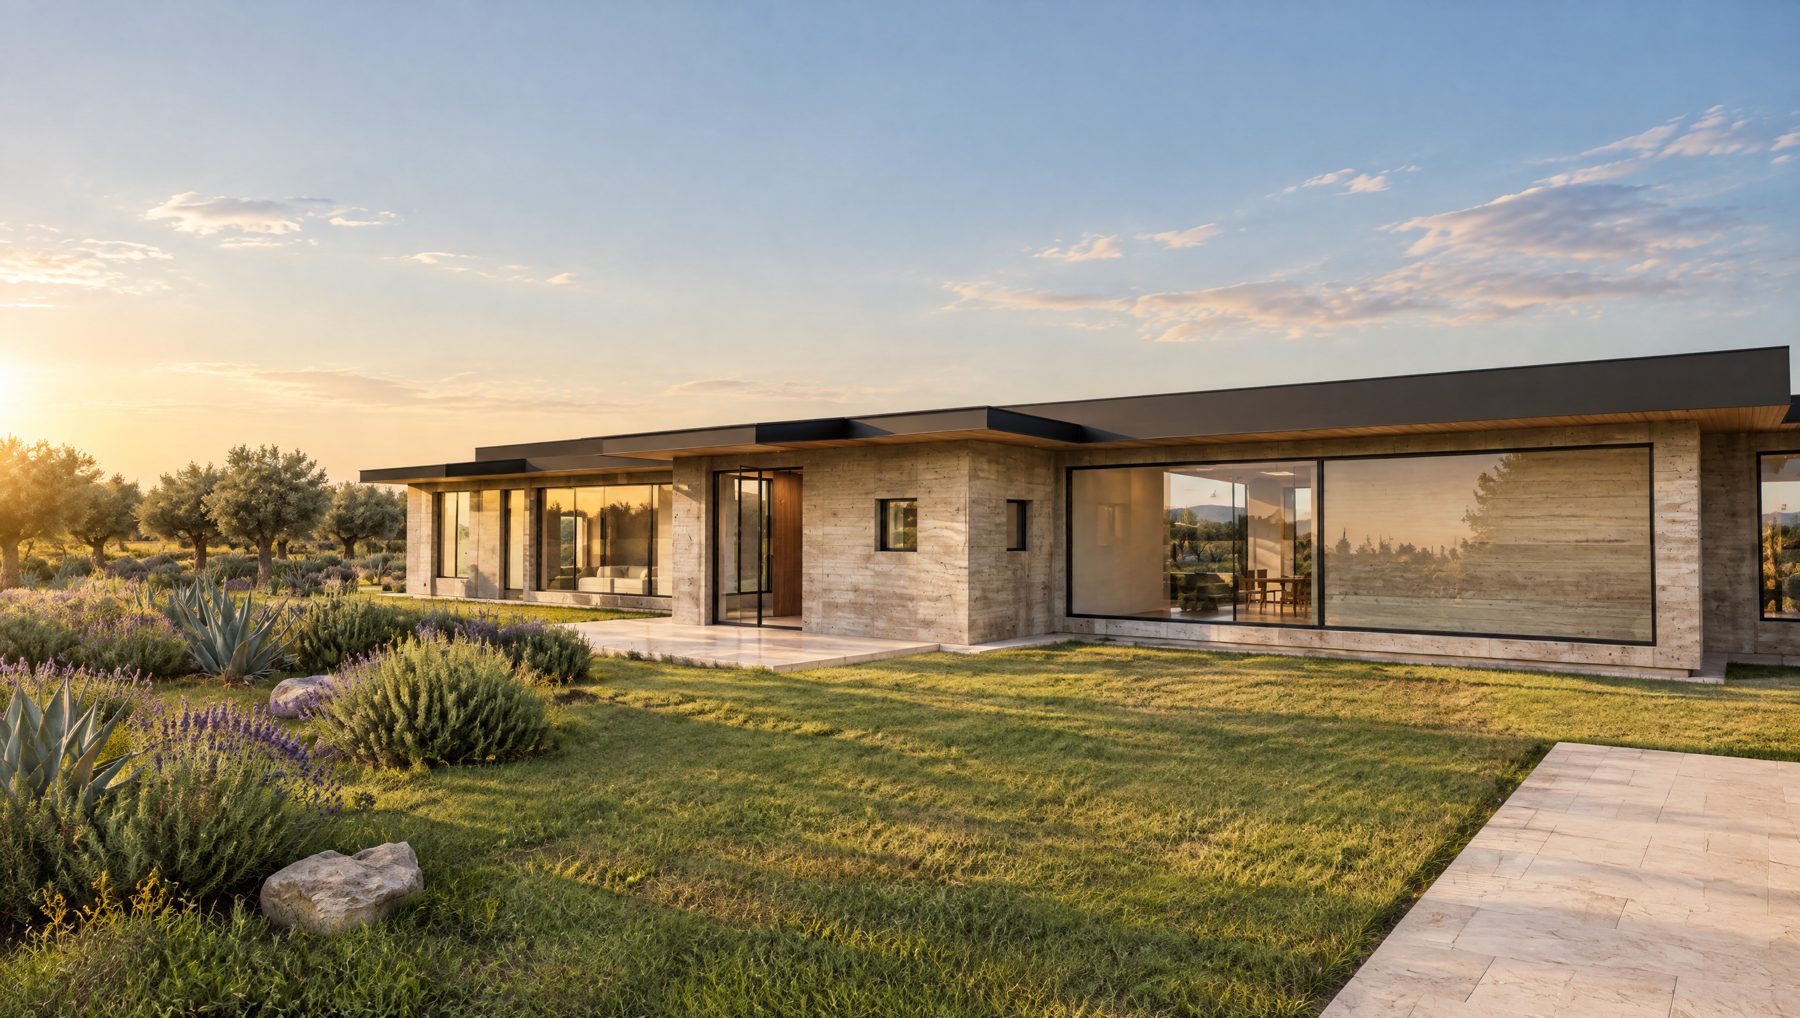
Photo-real concept images · tap a picture's button to see the 3D model it was made from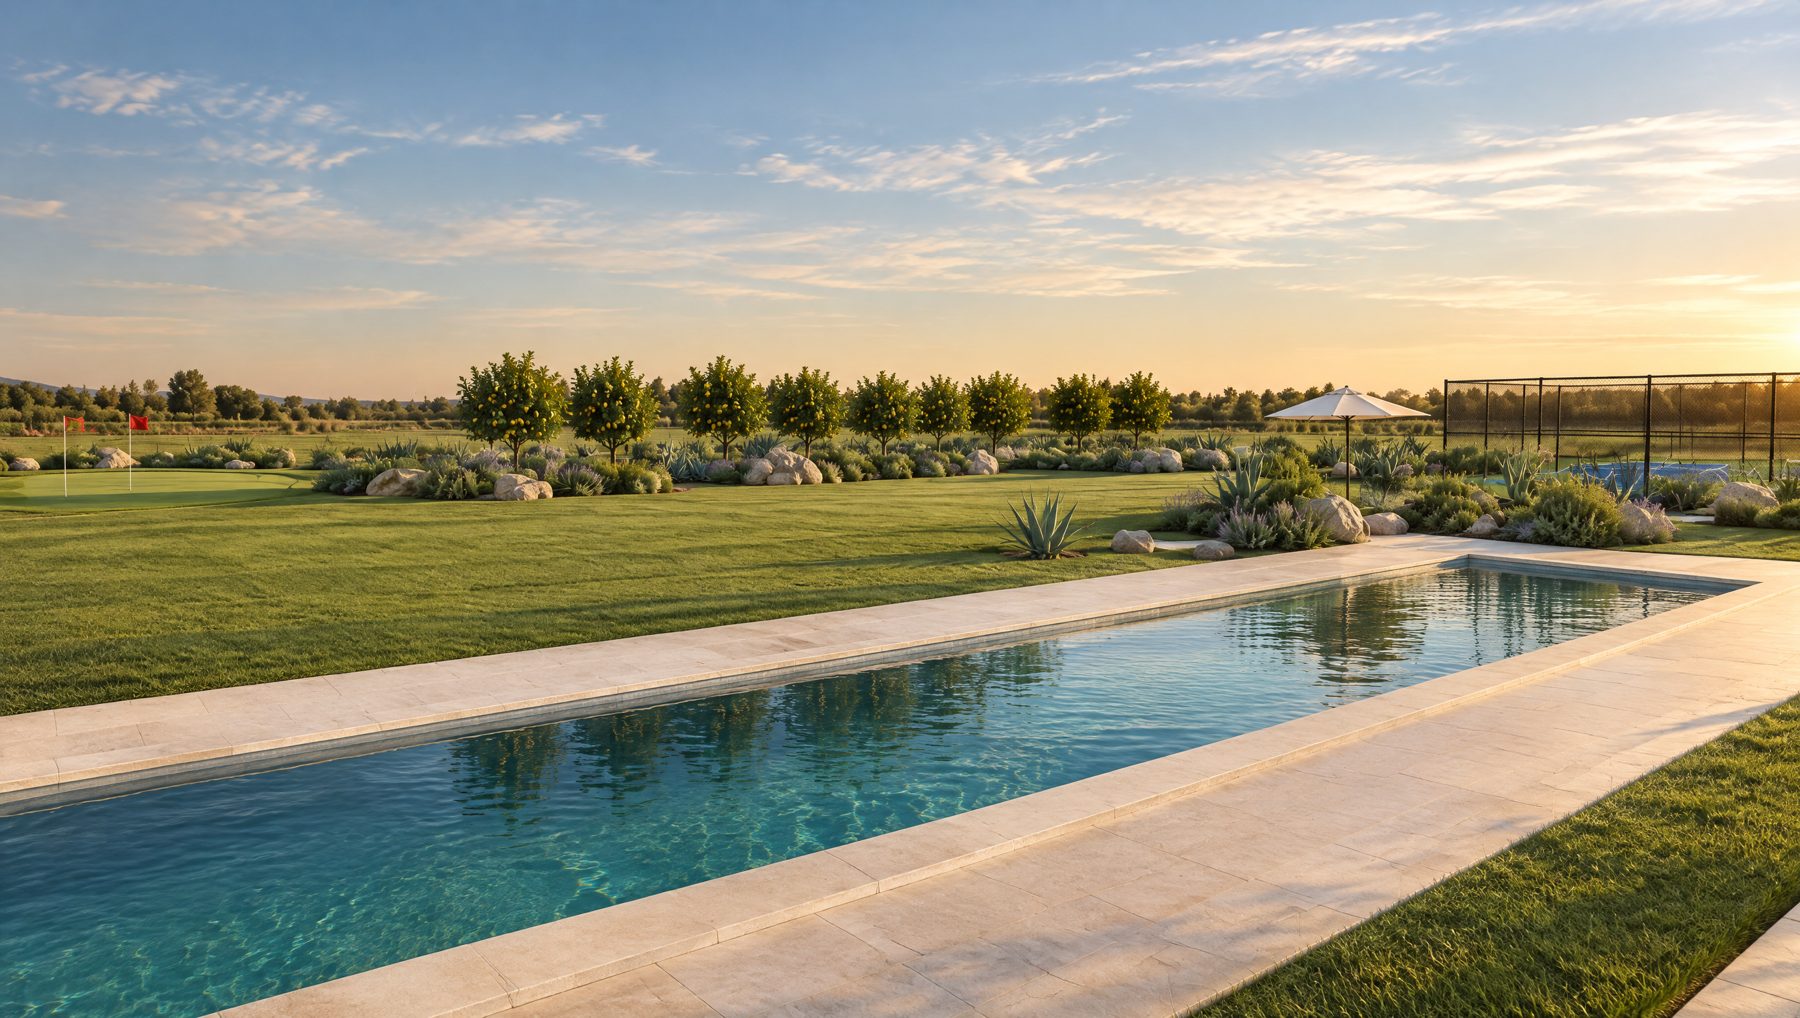
Site plan
North is up · street on the south edge · true scale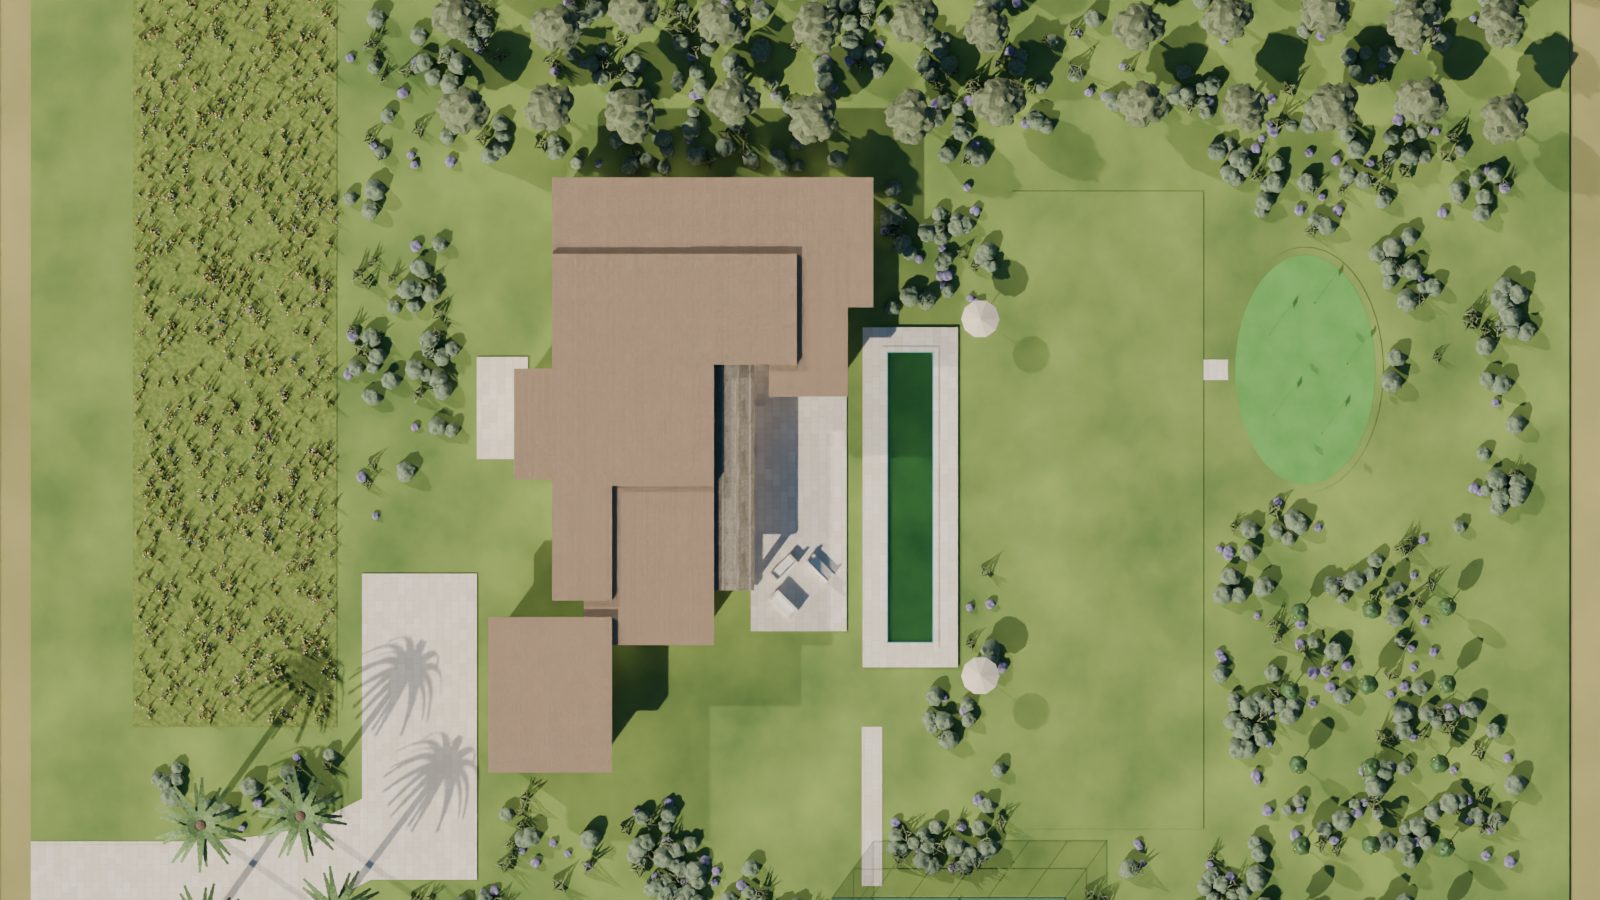
Open the editable plan
Drag, resize, rotate, add or remove anything at real scale, then press Save for Blender. Your saved plan is what the next round is built from.
This package includes
- Editable real-scale plan of the whole property
- 8 photo-real images, each with its 3D model view
- Site plan and room schedule
- Blender scene file (.blend) of the whole estate, attached to your delivery email
- One round of changes
The Blender scene comes as a zip attached to the email that brings you this page; the full-size version is available on request. Blender is free from blender.org.
What happens next
1 round of changes left in this package · extra rounds $195Your next round
- Open the editable plan and change anything: move, resize, add or remove pieces at real scale.
- When it looks right, press Save for Blender. If the page won't let you save, press Copy my design and send it back to us.
- Tell us anything the pictures should show differently: materials, planting, a view you want to see.
- We send the updated package within 2 business days.
| Revision | Date | What changed |
|---|---|---|
| R1 | 2026-10-25 | First concept |
Schedules
Every size is the real built size| Room | Size | Sq ft |
|---|---|---|
| Great room | 26 × 26 ft | 689 |
| Glass gallery | 82 × 8 ft | 673 |
| Study + media room | 26 × 21 ft | 560 |
| Primary bedroom | 21 × 21 ft | 455 |
| Kitchen + island | 16 × 26 ft | 431 |
| Dining | 13 × 26 ft | 344 |
| Bedroom hall | 5 × 66 ft | 323 |
| Bedroom 2 | 15 × 15 ft | 218 |
| Bedroom 3 | 15 × 15 ft | 218 |
| Bedroom 4 | 15 × 15 ft | 218 |
| Guest bedroom 5 | 15 × 15 ft | 218 |
| Primary bath | 16 × 13 ft | 215 |
| Scullery + pantry | 11 × 13 ft | 151 |
| Laundry + mudroom | 11 × 13 ft | 151 |
| Entry | 13 × 10 ft | 129 |
| Primary walk-in closet | 13 × 10 ft | 129 |
| Bath 2 | 15 × 8 ft | 121 |
| Bath 3 | 15 × 8 ft | 121 |
| Bath 4 | 11 × 10 ft | 113 |
| Powder bath | 8 × 10 ft | 81 |
| Heated total | 5,557 |
| Outdoor rooms at the house | Size | Sq ft |
|---|---|---|
| Entry court | 26 × 13 ft | 344 |
| 3-car garage | 33 × 25 ft | 807 |
| Shaded loggia under the roof overhang | 59 × 13 ft | 775 |
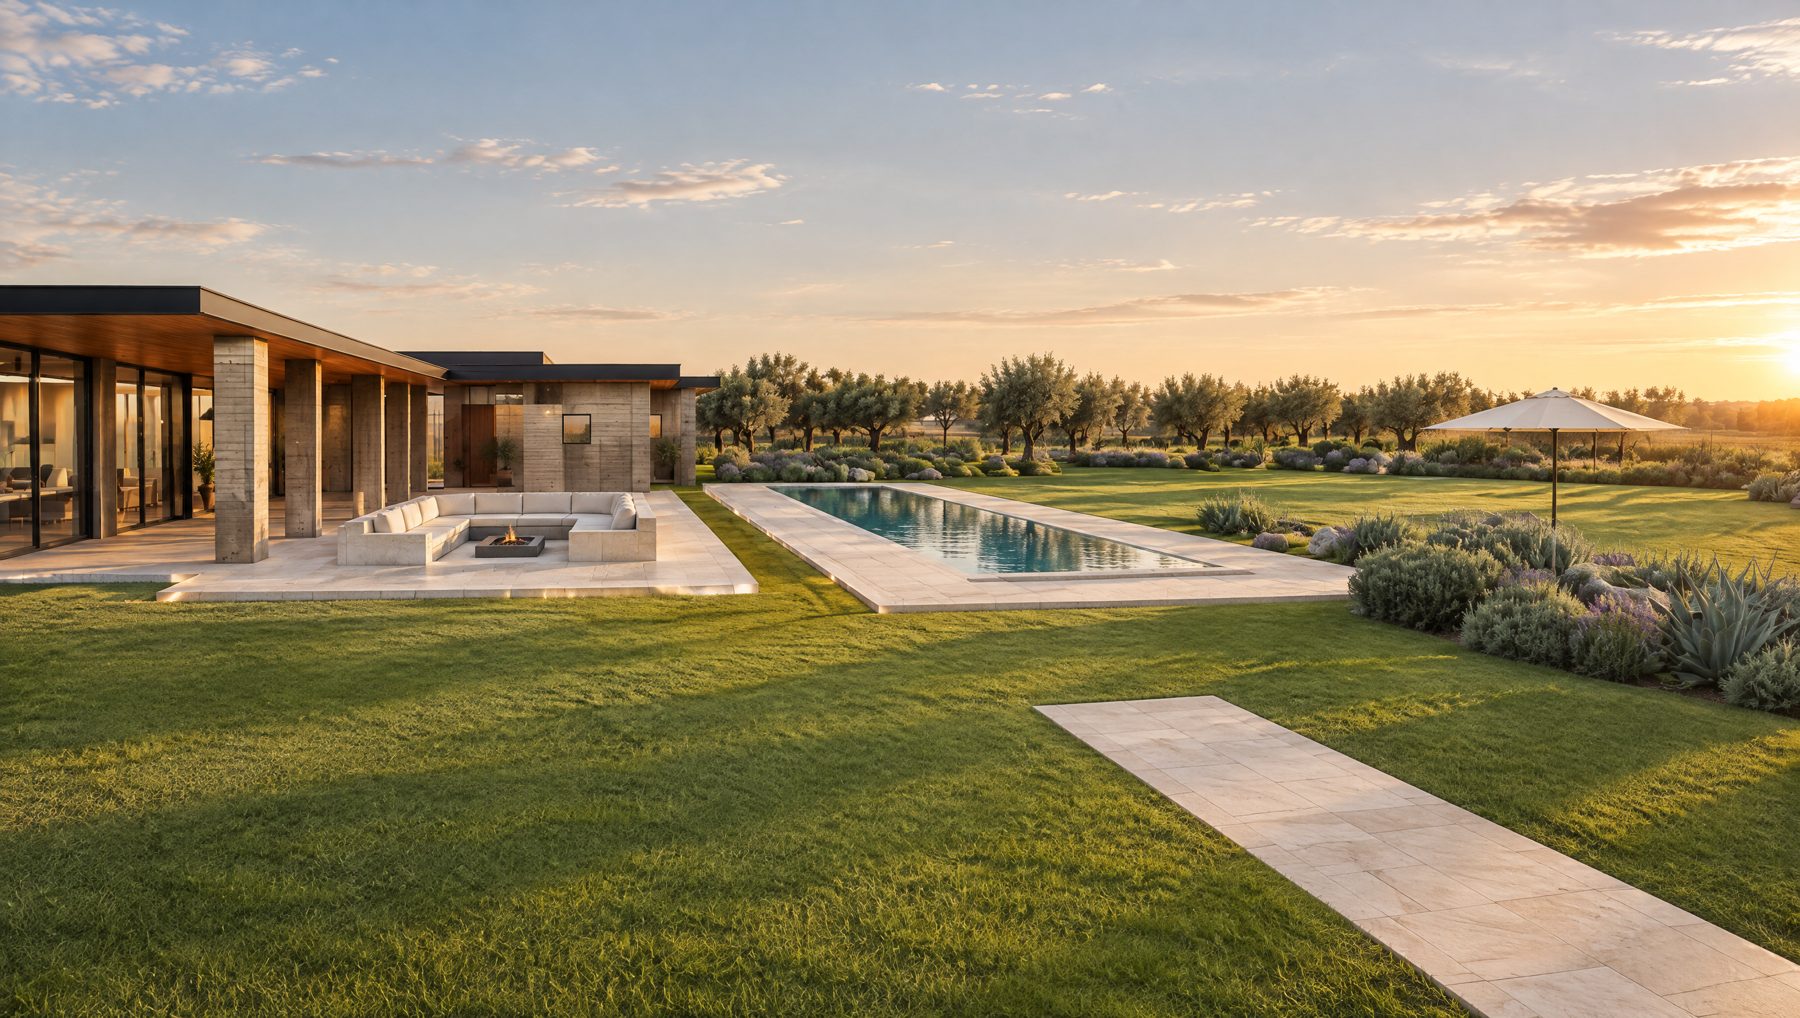
| Pool terrace | 71 × 25 ft | 1,736 |
| Sunken fire-pit lounge | 20 × 20 ft | 388 |
| Across the site | What | Size |
|---|---|---|
| Arrival | ||
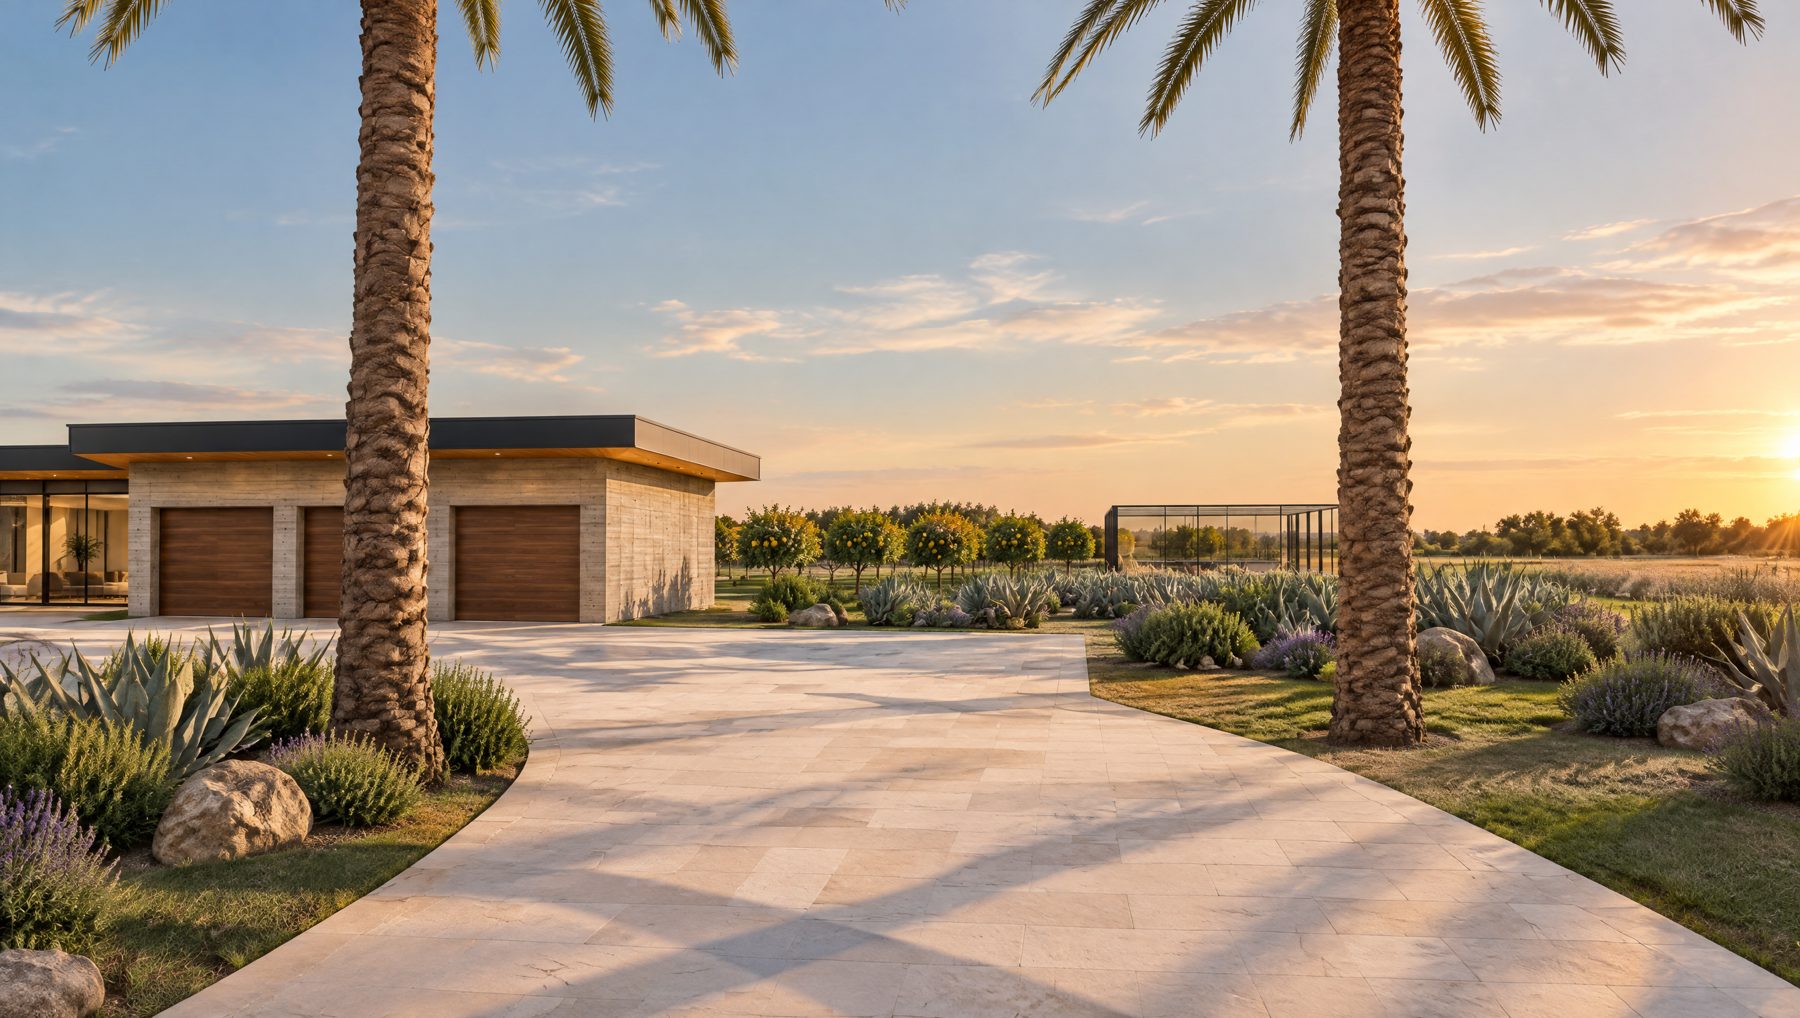
| Palm allee drive | Driveway | 95 ft long, 18 ft wide |
| Motor court by the garage | Parking court | 79 × 30 ft |
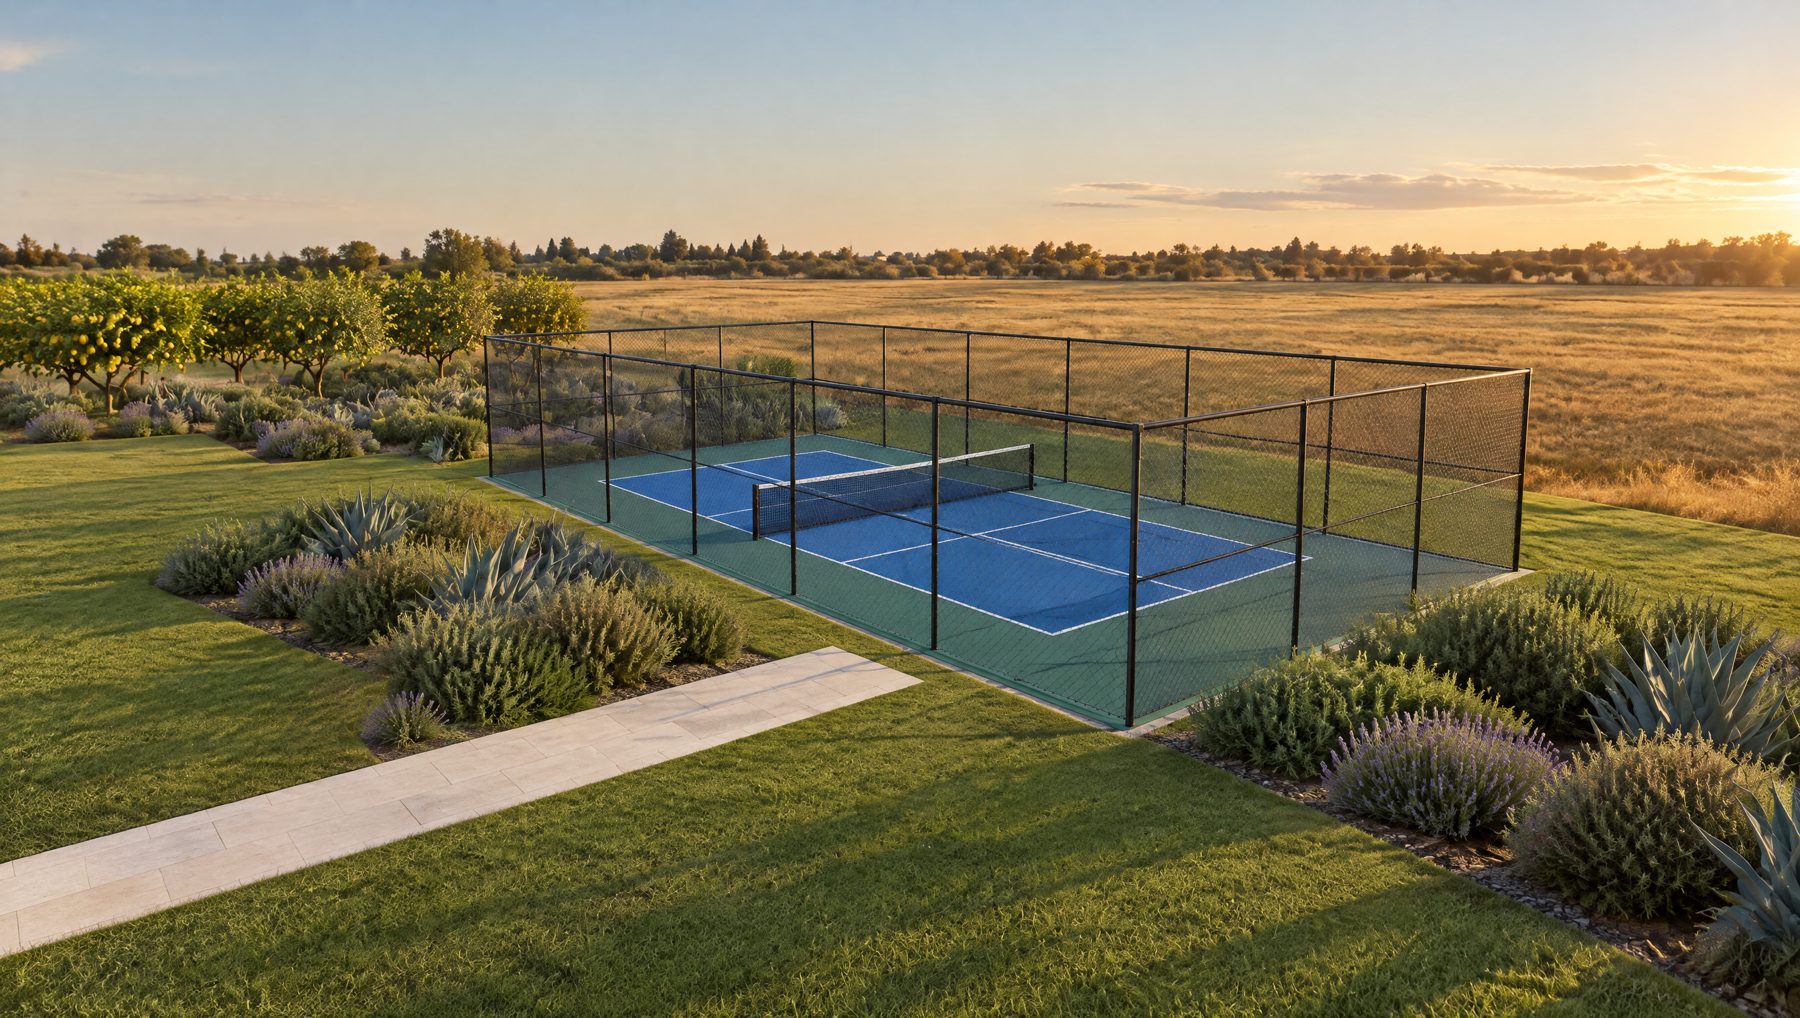
| Path to the court | Garden path | 41 ft long, 5 ft wide |
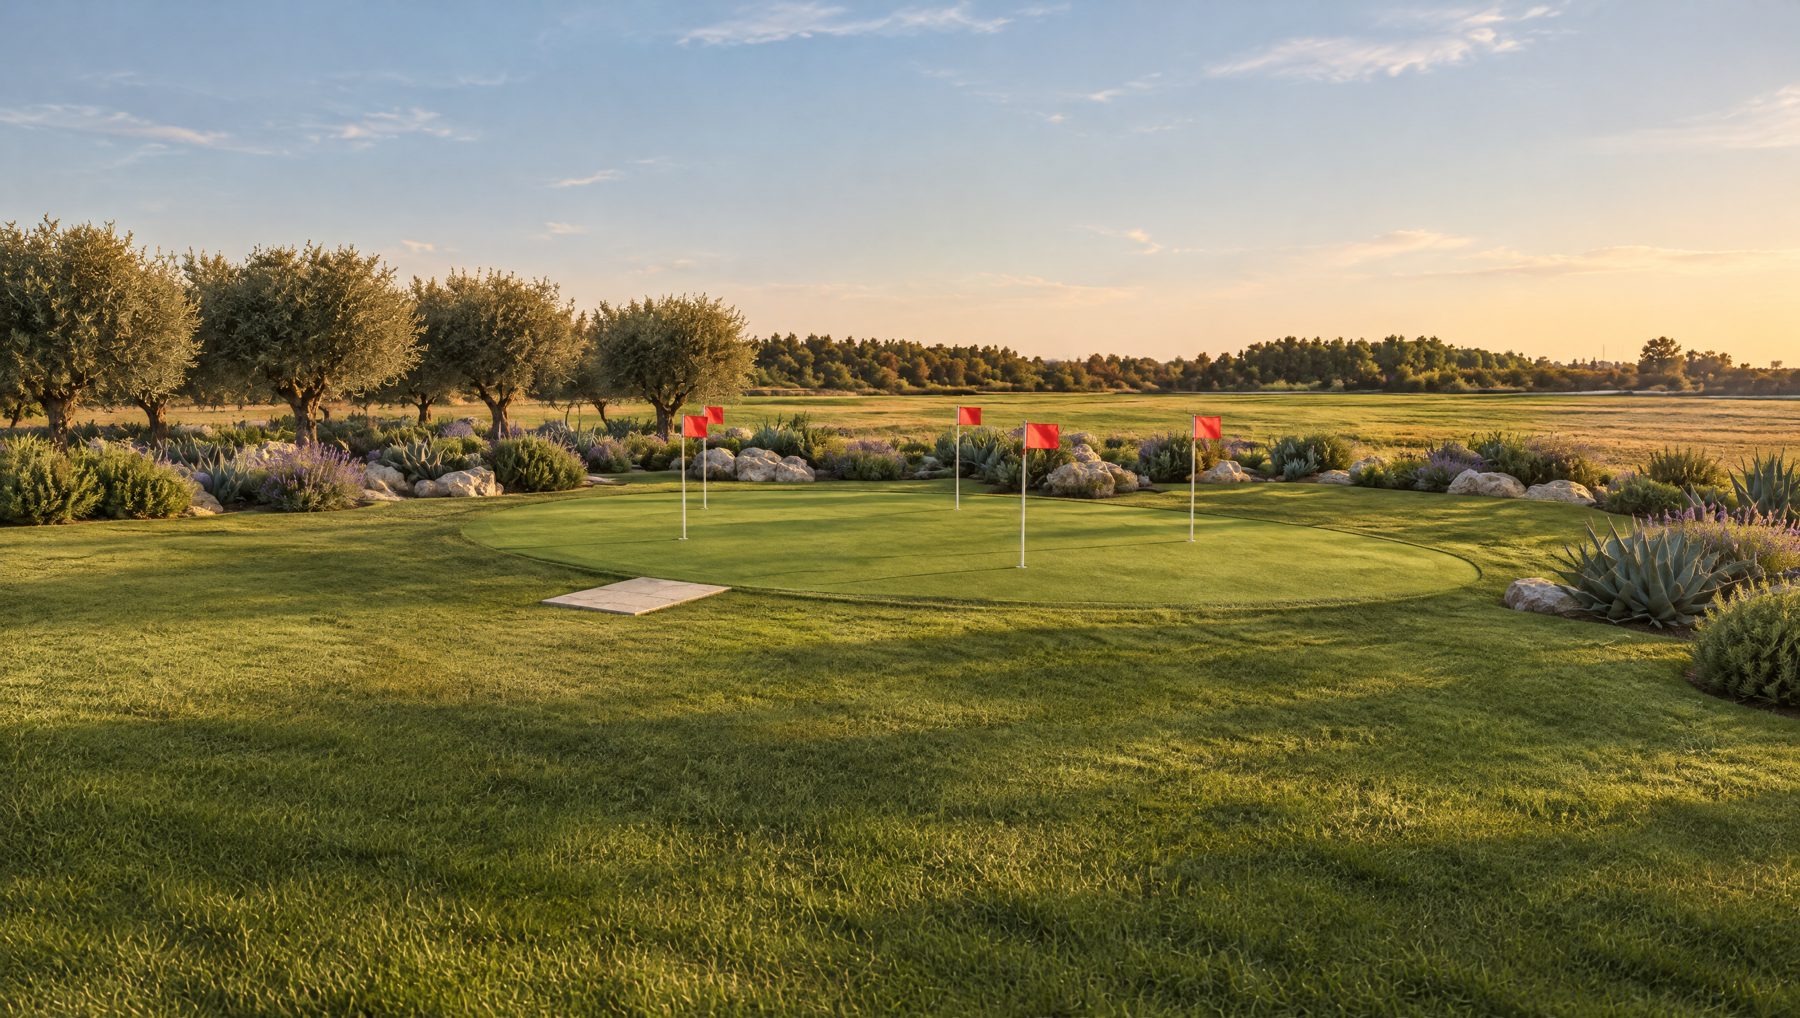
| Path to the green | Garden path | 57 ft long, 5 ft wide |
| Water, sport + play | ||
| Lap pool, 12 x 75 ft | Pool | 75 × 12 ft |
| Pickleball court | Pickleball court | 20 × 44 ft court on a 30 × 60 ft fenced pad |
| Putting green | Putting green | 59 × 36 ft |
| Land + planting | ||
| Lawn | Lawn | 164 × 49 ft |
| Native desert grasses | Wildflower meadow | 210 × 52 ft |
| Olive grove | Tree grove | 66 × 157 ft, olive every 23 ft |
| Olive grove, north | Tree grove | 66 × 105 ft, olive every 23 ft |
| Citrus orchard | Orchard | 118 × 66 ft, lemon every 20 ft |
Assumptions and what to check
Assumed in this concept
- Lot of 330 × 396 ft (3.00 acres), street along the south edge, flat ground, Paradise Valley, Arizona.
- Tree-lined drive.
- House as asked: 5 bed / 4.5 bath, about 5,500 sq ft heated, single storey, 3-car garage.
- Style asked for: "Desert modern, board-formed concrete, flat roofs, walls of glass". Built in our closest style, Desert modern: board-formed concrete, flat roofs with deep overhangs, floor-to-ceiling glass, black steel frames.
- Every must-have placed on the site: pool, tree-lined drive, covered loggia, fire-pit lounge, putting green, pickleball court, citrus orchard.
- Also asked for: a long lap pool on the view axis and an olive grove for shade.
- Left out, as asked: perimeter wall, tennis.
Check with the county before building
- Front and side setbacks (Paradise Valley, Arizona), and lot coverage.
- Pool barrier and fencing rules.
- Court lighting limits and noise rules.
Concept images, not construction documents. Pictures are illustrations made from a 3D model and finished with AI; they are not photographs of a real property. Plans are for planning and discussion only and are not for permits or construction. A licensed architect or engineer must prepare any drawings used to build.